
Skip to content

For architecture practices

Your practice.
In perspective.

Projects, people and profitability. One connected view, from the fee you agree to the work you deliver.

Built inside Detail X. Made for the way a practice works.

One project. Every connection.
Barker St Apartments: $45,000 fee agreed, 150 hours sold. Priya and Ben assigned to the programme. A-101 is in Review. 141 hours logged: 94% of hours used against 70% work complete. $13,500 ready to invoice. Needs attention: 9 hours left, 30% of the work still to do.
Practice management, connected.See how it fits together

Running a practice shouldn’t mean piecing together the truth.

  • Your fee is in one document. Your programme is in another.
  • Your team is busy across projects, but it’s hard to see whether the hours match the progress.
  • And you find out a project has burned through its fee after it’s already happened.

TrackerPlus connects it all.One record per project, from the fee you quoted to the invoice you send.

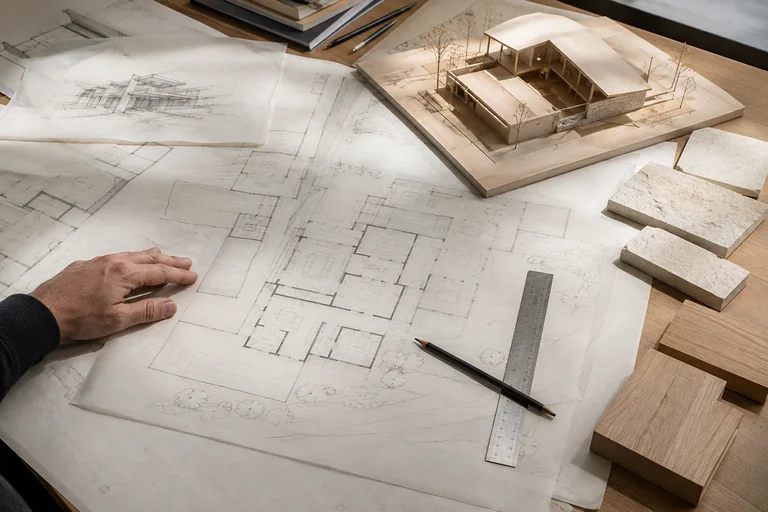
Layered architectural drawings, a timber model and pale stone samples on an architect’s worktable

Projects · Fees · Progress

Know a project is going wrong before the fee is gone.

Every fixed-fee project carries the hours it was sold for. TrackerPlus compares the hours used with the work completed and flags the risk while there’s still time to change course.

94% of the hours used.70% of the work done.

  • Allocated 150h
  • Used 141h
  • At risk
Projects · CompletionSample projects
StatusProjectAllocatedUsedCompletion
At riskBarker St ApartmentsA-2350 · Marlow GroupAllocated150hUsed141h
Time: 94%Complete: 70%
In progressRiverside HouseA-2411 · Riverside FamilyAllocated40hUsed25h
Time: 63%Complete: 52.8%
In progressFitzroy WarehouseA-2398 · Northgate DevelopmentsAllocated80hUsed30h
Time: 38%Complete: 55%
On trackCoastal PavilionA-2377 · Blue Harbour HoldingsAllocated200hUsed92h
Time: 46%Complete: 48%
In progressNorthgate StudioA-2416 · Northgate DevelopmentsAllocated60hUsed19h
Time: 32%Complete: 40%
See billing and profitability

People · Workload · Scheduling

See your whole practice working live.

Who’s working on what right now, and what everyone should pick up next.

Architects working at a long timber table and reviewing a pin-up wall in a light-filled studio
Gantt · Actual time, by staff
Riverside FamilyRiverside HouseTeam Leader: Taylor
Actual Time 4 Oct 5:00pm22 hrs · 53%
Alex
Consultant coordinationEst. 8h 85%
Taylor
Elevations and sectionsEst. 14h 25%
Jamie
Ground floor planEst. 18h 60%

Every person, their current task, the project, and hours used against the allowance.

See planning and workload

One connected practice

Everything connects.

The numbers you set at the start of a project carry through to the end.

  1. Fee proposal · Construction Documentation
    Construction DocumentationStage Total: 40 hoursStage Price: $12,000
    DescriptionTime (hours)Unit price
    Ground floor plan18$5,400
    Elevations and sections14$4,200
    Consultant coordination8$2,400
    Section Total40$12,000

    The fee you sell becomes the hours you plan.

    40 hours · $12,000

  2. Gantt · Estimated time, by staff
    Riverside HouseTeam Leader: Taylor
    StaffTaskEst. hours
    AlexConsultant coordination8h
    TaylorElevations and sections14h
    JamieGround floor plan18h

    The hours become the work your team does.

    Alex 8h · Taylor 14h · Jamie 18h

  3. Projects · Completion
    Riverside HouseRiverside FamilyFixed Fee
    Time: 63%Complete: 52.8%

    The work becomes progress.

    52.8% complete, weighted by hours

  4. Client Billing · Total Uninvoiced
    Riverside FamilyTotal Uninvoiced: $5,421
    Riverside HouseConstruction DocumentationFixed Fee
    $3,936
    Uninvoiced
    32.8%
    Invoiced
    20.0%

    The progress becomes the invoice.

    $3,936 ready to invoice

    52.8% complete, less the 20% already invoiced, is 32.8% of the $12,000 fee.

One project. One set of numbers. Connected all the way through.

Drawings, markups and QA, client and consultant portals, tenders, leave and payroll, and built-in chat and file storage all sit on the same record. Xero connects too, and so do Slack and Dropbox if you prefer them.

See how TrackerPlus works

Where it came from

We built TrackerPlus because we needed it ourselves.

TrackerPlus started inside Detail X, an architecture and documentation practice. We were dealing with the same problems practices deal with every day. Fees that ran out before the drawings did. Staff loading on a whiteboard. Reviews scattered across inboxes. No straight answer to “how is that project going?” without a meeting.

So we built the answer into the way we work. It became the system that runs the practice. Now we’re opening it to other architecture practices.

Built inside a practice. Not adapted for one.

Detail X, Australia.
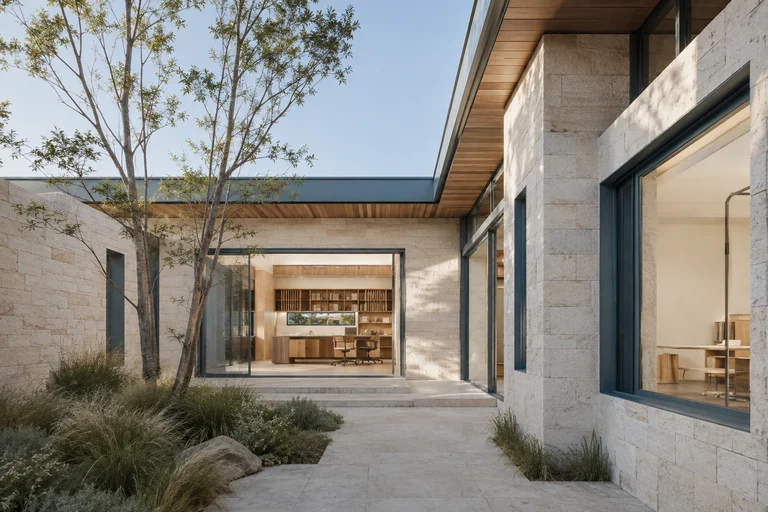
A completed contemporary courtyard with timber, stone and carefully framed garden views
More space to do the work you love.

Pricing

Your first two seats are free.

Start with two employed seats free, then choose the plan that fits your practice as you grow. Plans from $39 per seat/month, billed annually.

The live demo

Walk into a practice running on TrackerPlus.

The live demo is your own private studio, full of sample projects, people, drawings and fees. Open the dashboard, change anything, and see how everything connects for yourself.

Explore a live practice Your name and work email, then you’re in. Your studio stays yours for 24 hours.
Start freeFirst two seats free. Card verification only, nothing charged.
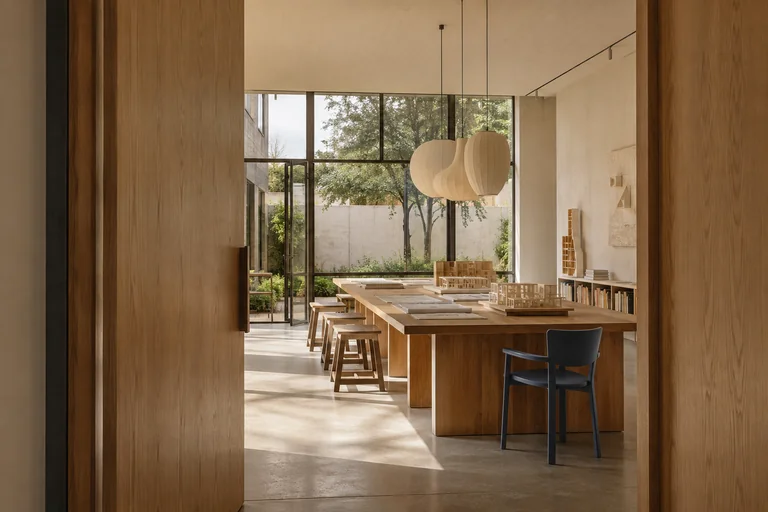
An open oak doorway leading into a sunlit architecture studio with models and a garden courtyard beyond
Best on a bigger screen

The live demo is available on desktop.

It is a full working practice, with programmes, drawings in review and billing laid out for a bigger screen, so it is not available on phones. Open this page on a laptop or desktop computer to step inside.

Questions first? Talk to us